
What proof is needed to claim for pipe fittings that leak after installation?
- VIP-User
- 2026-10-02
- 3
To claim compensation for pipe fittings that leak after installation, buyers must provide clear purchase documentation, high-resolution photo and video evidence of the leakage site, installation log records confirming proper torque and sealing procedures, batch number identification from the components, and a technical inspection report verifying material failure or manufacturing dimensional defects rather than improper assembly or over-tightening.
Core Solutions & Key Takeaways
- Physical Evidence Collection: Capture clear digital footage showing exact leak points, fluid pressure readings, and surface condition of threads or sealing interfaces before disassembly.
- Operational Traceability: Retain installation logs detailing assembly torque, thread sealant application, operating pressure levels, and environmental conditions at failure.
- Manufacturing Verification: Compare part dimensions against original engineering drawings and tolerance limits (such as ±0.03mm standards) to establish non-conformance.
- System-Wide Application Scope: Document specific operational setups across Valve and Pipeline Systems, Food Processing Equipment, or Marine and Offshore Equipment to demonstrate proper application fit.
Detailed Architectural & Principle Analysis
Filing a valid quality claim for leaking post-installation pipe fittings requires establishing an unbroken evidentiary link between component failure and manufacturing non-conformity. Fluid handling hardware and custom mechanical hardware components undergo rigorous stress under operational pressure. When a fitting fails, suppliers evaluate whether the cause stems from material defects, dimensional out-of-tolerance machining, or incorrect field assembly.
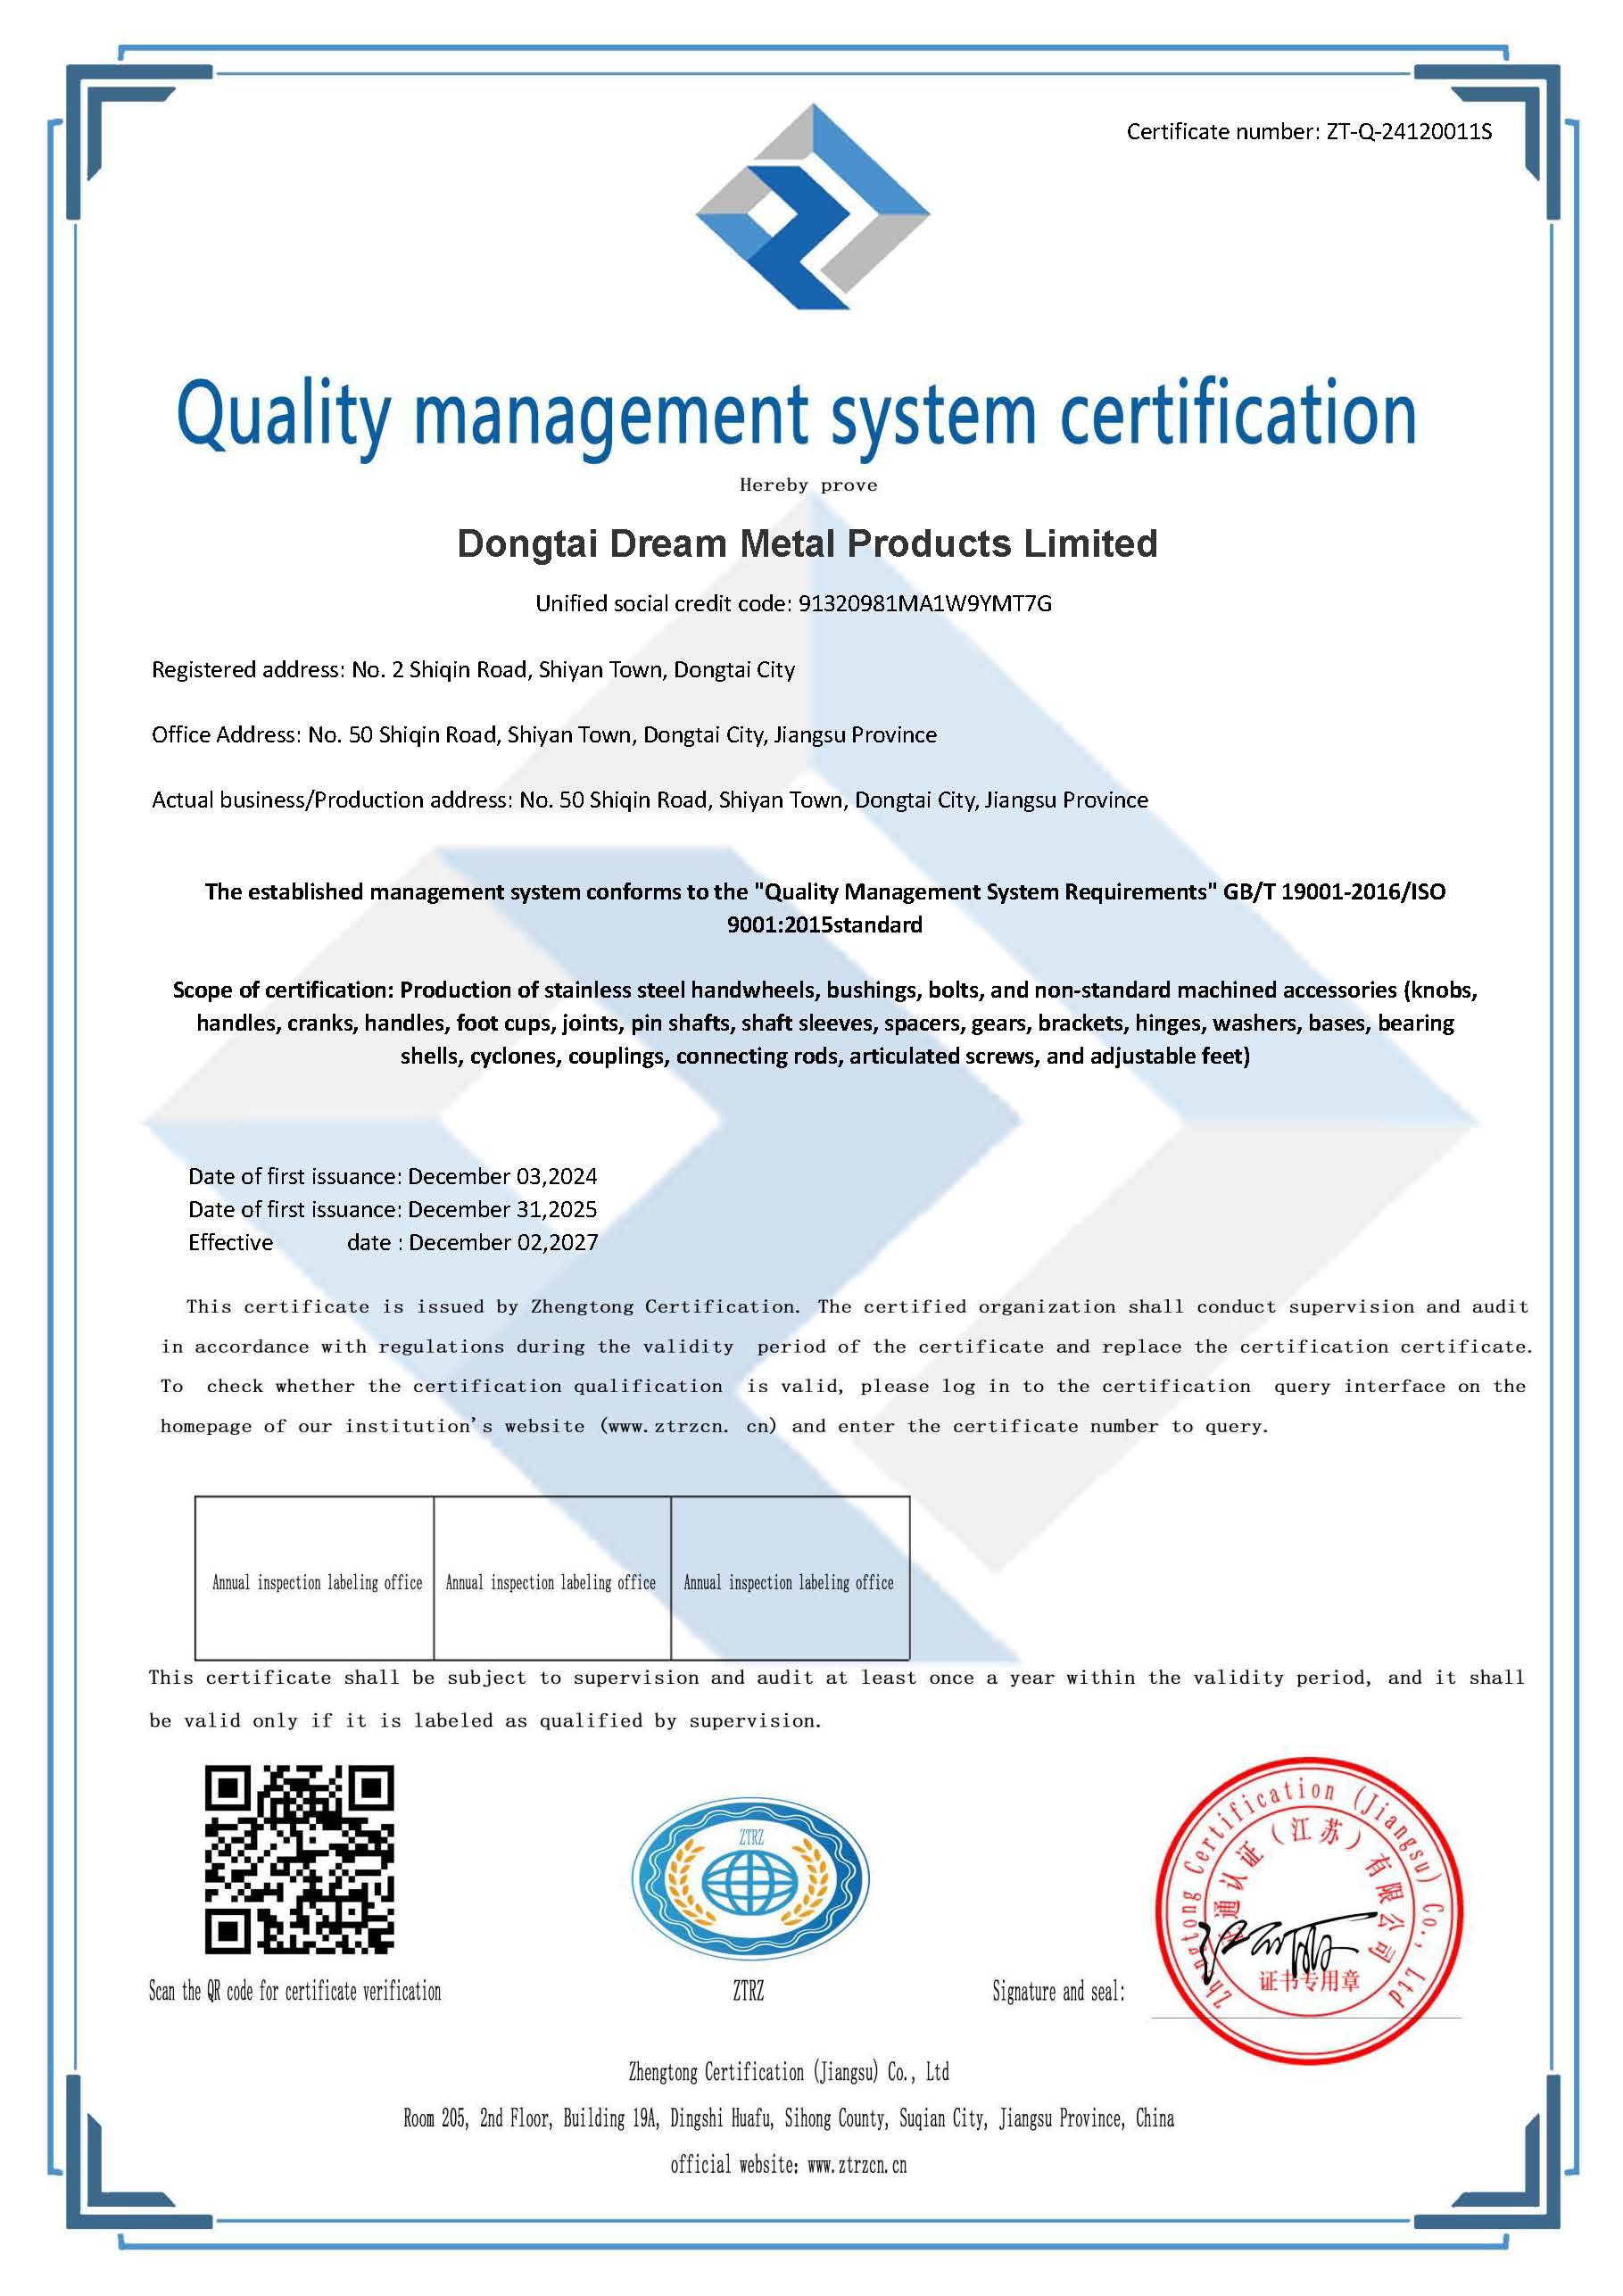
Primary documentation begins with batch numbers, purchase invoices, and mill test certificates verifying raw material grades such as 304 or 316L stainless steel. Chemical composition analysis or hardness test results demonstrate whether thread galling or stress corrosion cracking occurred due to improper heat treatment or sub-standard raw stock. ISO 9001 certified manufacturing frameworks (such as certificate ZT-Q-24120011S) rely on strict in-process inspection steps to control key dimensions within ±0.03mm. Documenting that thread pitch, root depth, or sealing seat angle deviate from these standards establishes factory responsibility.
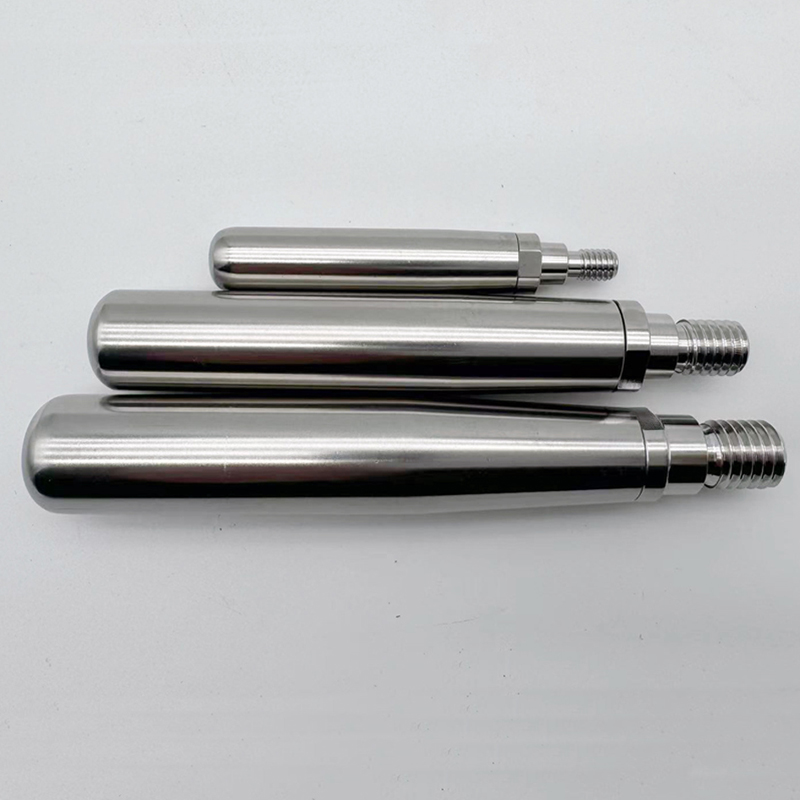
Field data must demonstrate that operating conditions did not exceed component design limits. For instance, in an industrial valve pipeline supply project involving 8,000 units delivered to an industrial valve manufacturer, claim reviews require pressure-log charts demonstrating that system pressure remained within rated parameters during initial commissioning.
Data & Solution Comparison
The table below outlines the necessary evidence and verification standards required across different failure root causes when submitting a claim for leaked pipe fittings.
| Failure Category | Primary Proof Required | Verification Method | Claim Acceptance Rate Standard |
|---|---|---|---|
| Machining / Thread Defect | Engineering drawing overlap, pitch gauge photos, CMM dimensional measurement report | Thread tolerance check (±0.03mm variance check), optical comparator analysis | High (Factory Manufacturing Defect) |
| Material Porosity / Inclusion | Metallurgical analysis report, high-pressure leak video under static load | Spectrometer material composition test, hydrostatic bench testing | High (Material Non-Conformance) |
| Improper Assembly / Over-Torque | Installation log missing torque wrench calibration data, stripped thread photo | Fractrographic surface analysis showing shear deformation from over-tightening | Low (Field Installation Error) |
| Corrosion / Chemical Attack | Fluid chemical analysis sheet, operating temperature log, surface pitting photos | Corrosion product analysis against 304/316L chemical resistance ratings | Conditional (Application Selection Error) |
Frequently Asked Questions (FAQ)
What key photos and videos must be captured immediately after a leak occurs?
Capture wide shots showing the complete pipeline setup, medium shots identifying the specific fitting model and laser-marked batch logo, and close-up footage of the exact fluid exit point while system pressure is active. Ensure all recordings show pressure gauge readouts simultaneously.
How does material certification affect the validity of a post-installation claim?
Material certificates prove that the supplied fitting matches the specified alloy grade, such as 316L stainless steel for saltwater or chemical exposure. If independent testing shows the alloy composition deviates from standard specifications, the supplier accepts full responsibility for premature corrosion or pressure failure.
What is the standard response protocol for resolving verified defective batch claims?
Once technical inspection confirms manufacturing non-conformance, suppliers issue root-cause analysis reports, offer direct replacement parts, or provide credit adjustments. Fast technical response minimizes downtime and operational impact on ongoing production lines.
Final Conclusion & Recommendations
Resolving leakage claims efficiently requires presenting organized documentation that separates factory manufacturing errors from field installation issues. Procurement teams should mandate complete inspection certificates, batch traceability, and clear dimensional verification upon receiving industrial hardware shipments. Utilizing structured supply contracts under OEM and ODM arrangements with standardized T/T or Trade Assurance terms ensures transparent claim processing and rapid technical replacement. For detailed technical solutions or support, please reach out to us via 86-15868979792.
About Us
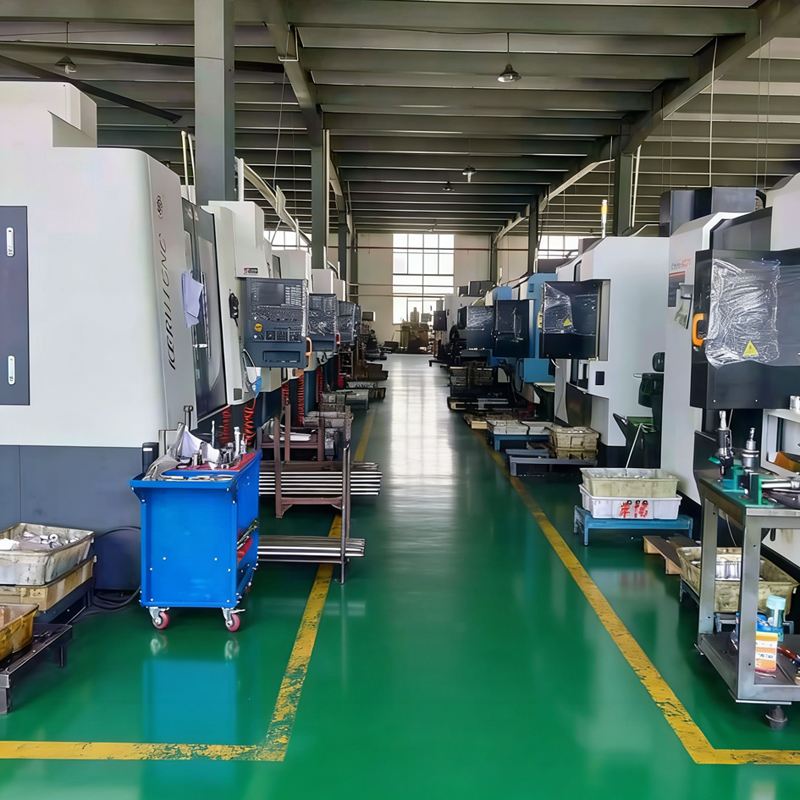
ZheJiang Dream Industry Limited (brand MXCZ) brings over 20 years of experience in precision manufacturing and CNC machining. Established in 2008, the company operates a 2500sqm factory facility housing 34 employees, specializing in custom design, turning, milling, and assembly of precision hardware components. Operating under ISO 9001 certification (ZT-Q-24120011S), the enterprise exports 65% of its output to over 30 countries across industrial valve, machinery, and automation sectors.
Lastest
-
What key quality control documents should I request when auditing a potential CNC components factory?
2026-10-02 -
How long does it usually take a manufacturer to produce and ship custom CNC component prototypes?
2026-10-02 -
How do I choose between 3-axis and 5-axis CNC components for high-precision aerospace parts?
2026-10-02 -
Are there any emerging materials that could replace traditional steel CNC components to reduce weight?
2026-10-02 -
Can you explain the process of adding a custom logo and specific dimensions to a cast iron handwheel?
2026-10-02
SUBSCRIBE
INQUIRY