
What happens if Dowel Pins hardness differs from the approved specification?
- VIP-User
- 2026-09-30
- 1
When dowel pin hardness differs from the approved specification, mechanical assembly integrity degrades immediately. Insufficient hardness leads to premature shear failure, surface deformation, and rapid wear under load. Excessive hardness causes brittleness, micro-cracking, and catastrophic fracture during insertion or operation. Both deviations compromise dimensional alignment tolerances up to ±0.03 mm, risking equipment misalignment, severe downtime, and damage to mating components in precision industrial machinery and automation equipment.
Core Solutions & Key Takeaways
- Shear and Tensile Failure Risks: Dowel pins softer than the specified threshold yield and shear under dynamic operating forces, while over-hardened pins lack fracture toughness, resulting in brittle breakage under shock loads.
- Mating Component Damage: Deviations in hardness alter friction coefficients, leading to bore galling, surface scoring, and permanent damage to housing structures in power transmission and valve systems.
- Verification via Rigorous Inspection: Utilizing certified heat treatment protocols, 23 in-process inspection steps, and ISO-compliant quality checks ensures dowel pins conform to exact hardness and surface roughness specs (Ra 0.8 to Ra 1.6).
- Material Grade Alignment: Selecting verified materials—including 304, 316, 4140, 8620, or tool steels—guarantees that post-machining heat treatments yield uniform hardness throughout the core and case layers.

Detailed Architectural/Principle Analysis
Dowel pins function as primary location elements and load-bearing fasteners in precision assemblies. When the hardness of a dowel pin deviates from design specifications, the physical distribution of mechanical stress across the joint shifts predictably. In mechanical systems such as packaging machinery, industrial automation equipment, and valve assemblies, dowel pins maintain strict positional alignment. A pin manufactured below the required Rockwell or Vickers hardness specification undergoes plastic deformation under shear stress. This deformation shifts structural tolerances beyond the allowable ±0.03 mm precision limit, leading to equipment vibration, loss of concentricity, and premature wear of adjacent rotational parts.
Conversely, when heat treatment processes result in core or surface hardness higher than specified, material ductility drops significantly. High hardness creates localized internal stresses and micro-structural brittleness. During press-fit insertion or high-impact operation, over-hardened dowel pins experience catastrophic shear fracture without prior plastic deformation. This sudden failure mode often causes collateral damage to expensive housing bores and machine sub-assemblies. Furthermore, improper surface hardness impairs the tribological performance of pins subjected to sliding friction or frequent disassembly, triggering galling and metal pickup between the pin and bore walls.
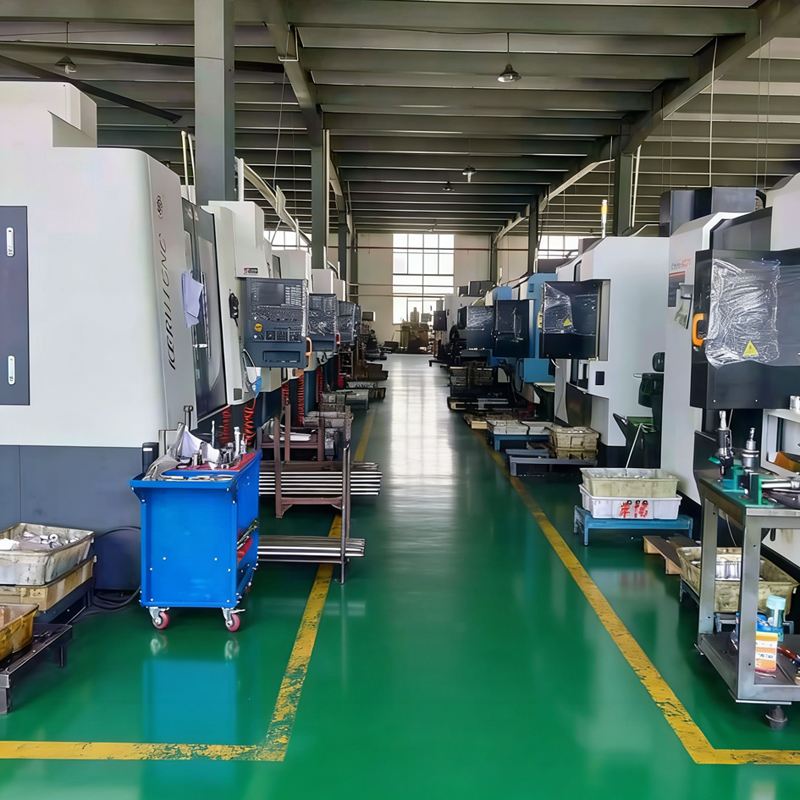
To eliminate hardness variances, custom manufacturing workflows integrate strict material selection and heat treatment validation. Machining processes such as CNC turning, milling, and precision grinding prepare raw stocks—including stainless steel (304, 316, 17-4PH), alloy steel (4140, 8620), and tool steels—to tight dimensional tolerances before heat treatment. Implementing controlled vacuum hardening, carburizing, or passivation ensures uniform hardness profiles across specified diameters ranging from 0.5 mm to 500 mm. Adhering to verified quality management systems mitigates batch-to-batch structural inconsistencies, ensuring reliable operation across demanding industrial applications.
Data/Solution Comparison
| Property / Performance Indicator | Below Specification (< Standard Hardness) | Approved Specification (Standard Hardness) | Above Specification (> Standard Hardness) |
|---|---|---|---|
| Primary Failure Mechanism | Plastic yield, bending, and shear deformation | Controlled elastic deflection within design limits | Brittle fracture, cracking under impact or insertion |
| Dimensional Tolerance Stability | Degrades rapidly under operational loads (> ±0.1 mm drift) | Maintains target precision alignment (±0.03 mm) | Maintains initial dimensions until sudden catastrophic break |
| Mating Bore Interaction | Pin deforms into housing, causing permanent bore distortion | Optimal fit with surface roughness Ra 0.8–Ra 1.6 | Galling, scratching, and severe internal bore wear |
| Impact & Fatigue Resistance | High impact absorption but extremely low fatigue strength | Balanced fatigue strength and toughness profile | Low impact toughness; highly sensitive to stress concentrations |
| Quality Control Action | Reject batch; re-evaluate heat treatment time/temp | Approved for assembly and delivery verification | Reject batch; perform temper stress-relief evaluation |
Frequently Asked Questions (FAQ)
How does incorrect dowel pin hardness impact assembly alignment over time?
Soft dowel pins yield progressively under operational vibrations, causing structural play and angular misalignment across joint faces. Hard dowel pins do not deform but can snap unexpectedly, resulting in sudden alignment loss and immediate machine stoppage.
What testing methods confirm whether a dowel pin meets hardness requirements?
Hardness is verified using standardized test methods such as Rockwell (HRC), Vickers (HV), or Brinell (HB) testing, depending on pin geometry and surface treatment. In-process quality protocols conduct surface and cross-sectional hardness benching to verify core-to-case integrity.
Can surface treatments adjust hardness without altering pin dimensions?
Processes like case hardening, nitriding, and black oxide modify surface wear characteristics and hardness depth. Precision grinding and mirror polishing post-heat-treatment ensure dimensional tolerances within ±0.03 mm are maintained while satisfying hardness parameters.
Final Conclusion & Recommendations
Maintaining specified hardness in dowel pins is directly linked to operational stability, joint shear capacity, and equipment service life. Deviating from approved hardness values risks costly mechanical downtime, premature component wear, and structural failure. Industrial machinery projects benefit from partnering with experienced manufacturing facilities that provide complete material traceability, custom CNC turning and grinding capabilities, flexible batch production (from 1–10 piece prototypes to 1000+ piece mass production), and international logistics support via DHL, UPS, FedEx, or sea freight under T/T or Trade Assurance terms. For detailed technical solutions or support, please reach out to us via 86-15868979792.
About Us
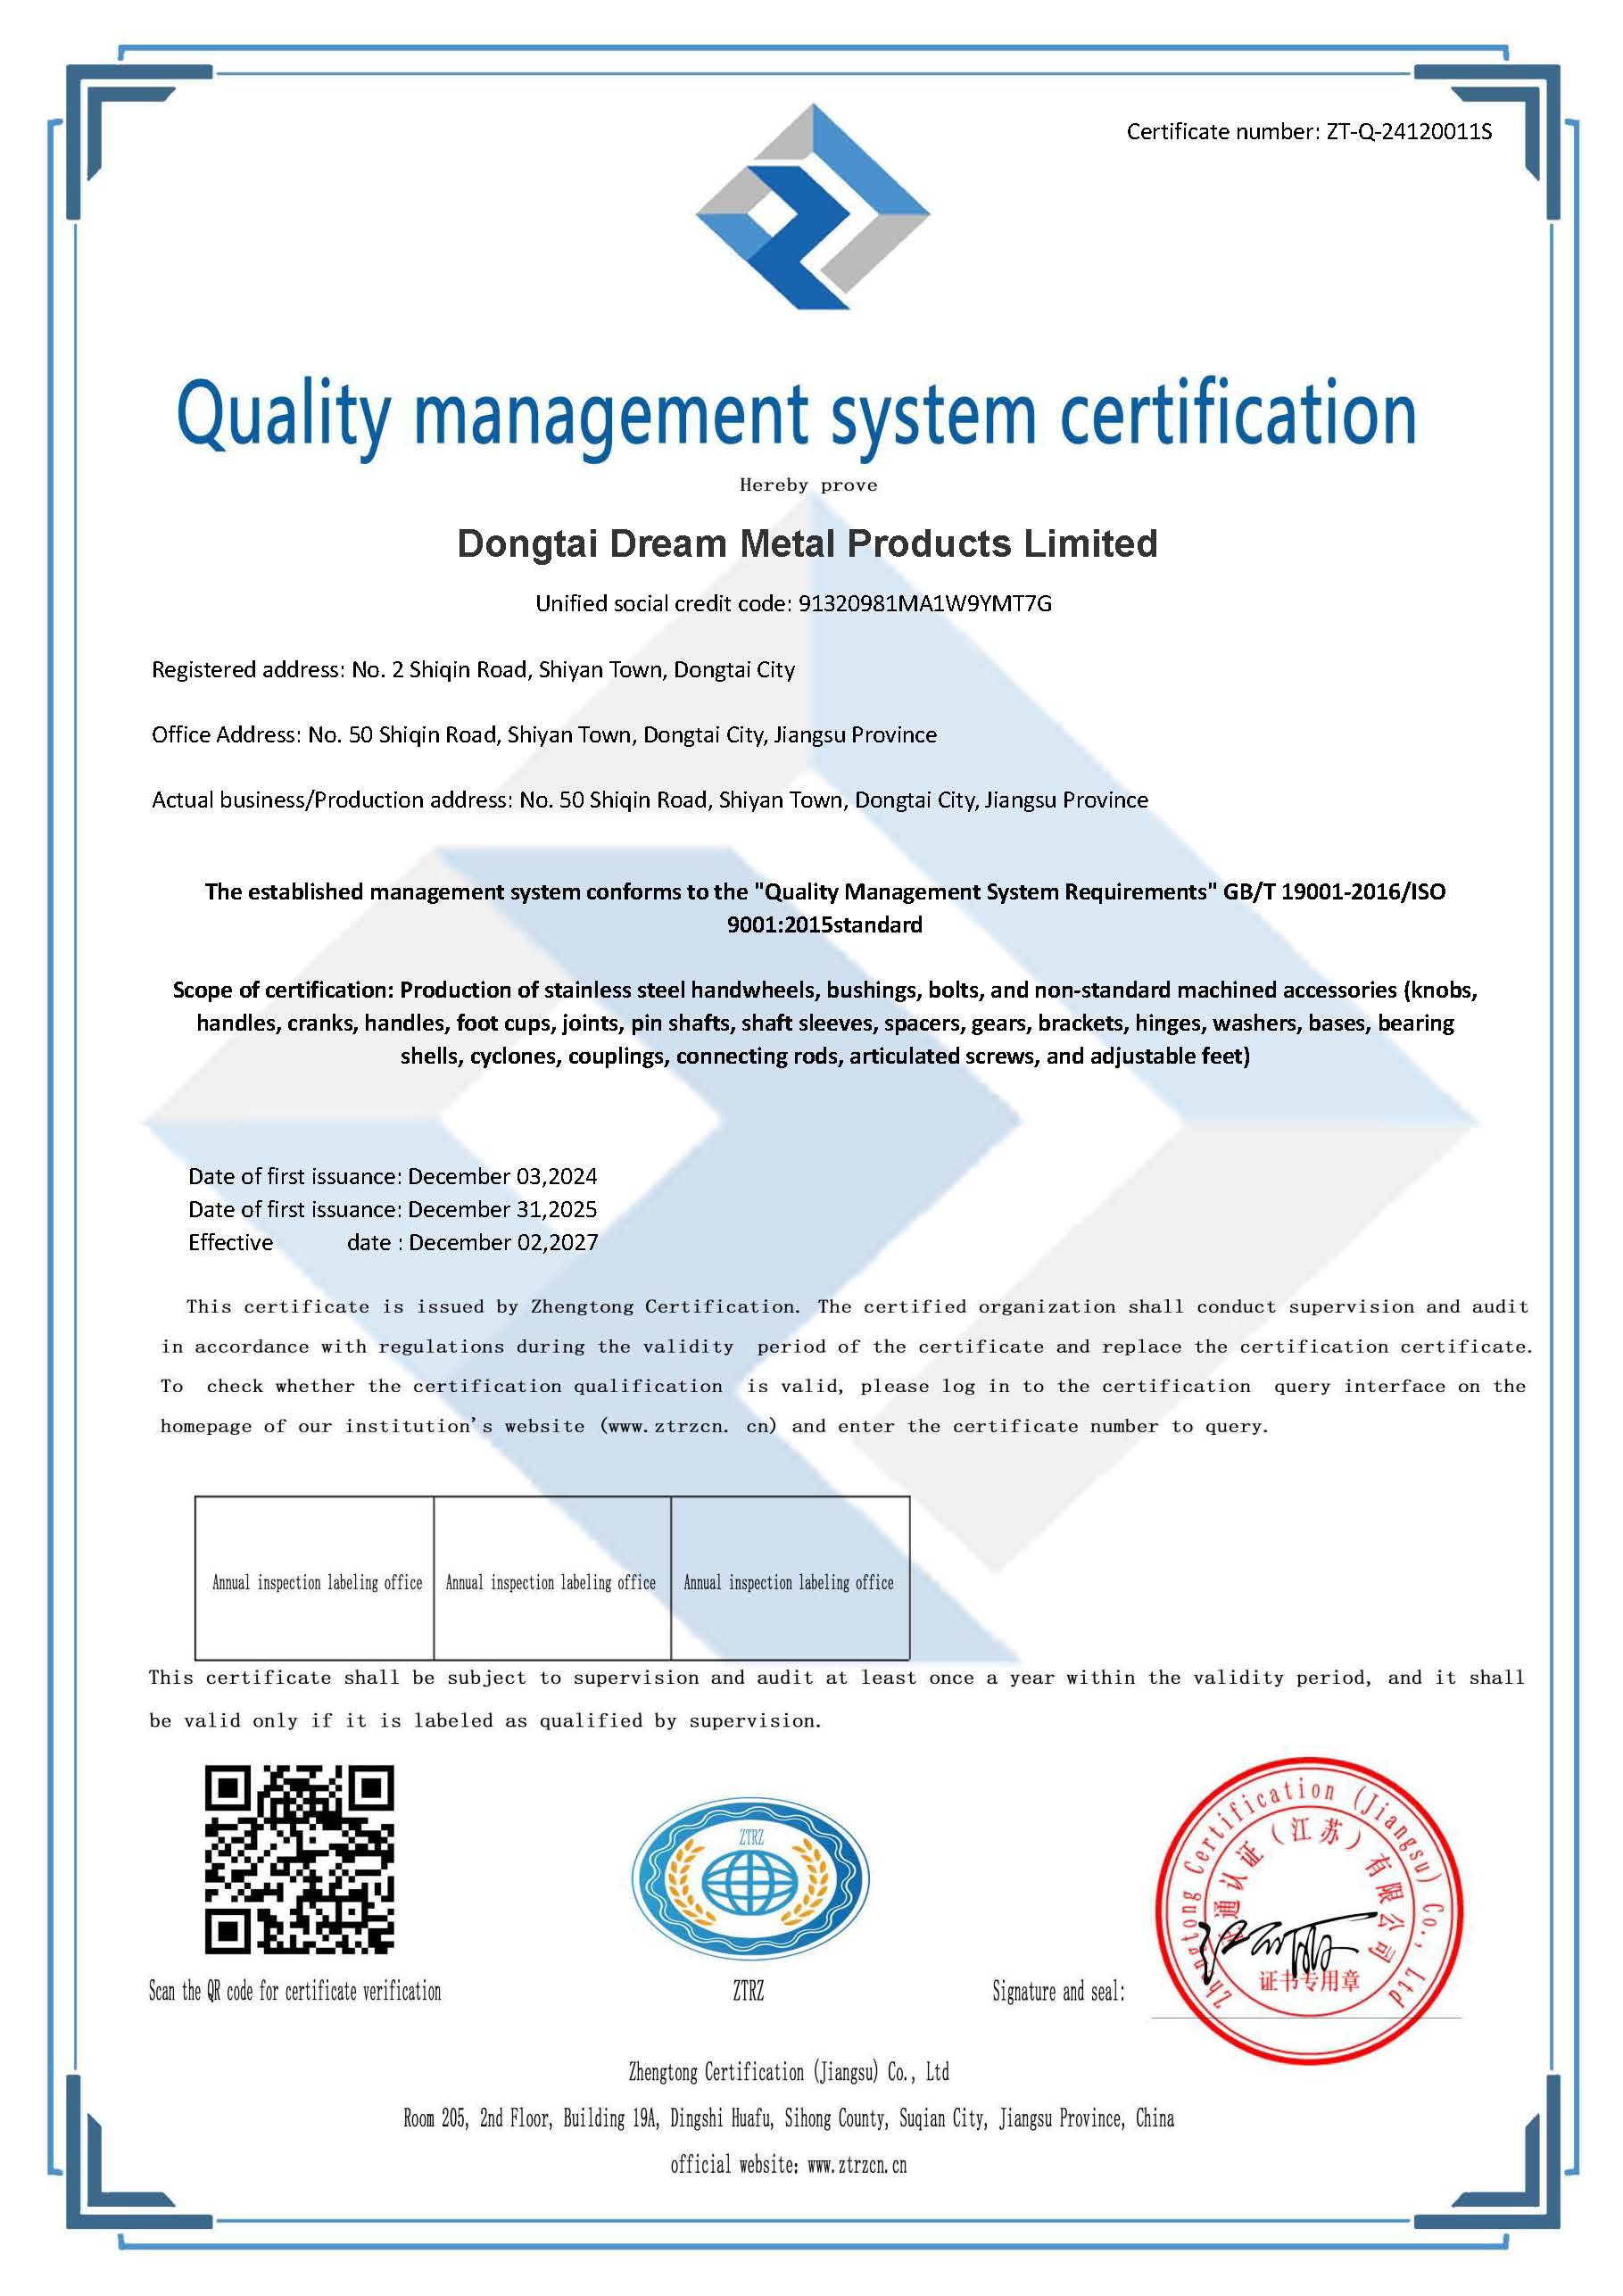
Zhejiang Dream Industry Limited, established in 2008, operates a 2,500 square meter modern factory facility housing 34 total employees and over 100 automated production units. The company specializes in custom design, precision CNC machining, and production of hardware components, pins, bushings, stainless steel handwheels, and mechanical assemblies. Backed by ISO certification ZT-Q-24120011S, 23 in-process quality control steps, and dimensional precision up to ±0.03 mm, the enterprise delivers custom OEM and ODM solutions to clients across more than 30 countries worldwide.
Lastest
-
What key quality control documents should I request when auditing a potential CNC components factory?
2026-09-30 -
How long does it usually take a manufacturer to produce and ship custom CNC component prototypes?
2026-09-30 -
How do I choose between 3-axis and 5-axis CNC components for high-precision aerospace parts?
2026-09-30 -
Are there any emerging materials that could replace traditional steel CNC components to reduce weight?
2026-09-30 -
Can you explain the process of adding a custom logo and specific dimensions to a cast iron handwheel?
2026-09-30
SUBSCRIBE
INQUIRY