
How often should I audit a pipe fittings supplier after the first approval?
- VIP-User
- 2026-09-30
- 1
Post-approval audit frequency for a pipe fittings supplier depends on supplier risk levels, order volume, and quality stability. Critical or high-volume suppliers require an annual on-site quality system audit. Standard suppliers typically undergo audits every 2 to 3 years. However, quality spikes, process alterations, or component failures should trigger immediate, unscheduled re-audits.
Core Solutions & Key Takeaways
- Annual Scheduled Audits for Core Suppliers: High-volume suppliers manufacturing components for critical valve and pipeline systems require periodic evaluations to maintain dimensional accuracy and material integrity.
- Performance and Trigger-Based Re-Audits: Unscheduled audits occur immediately when key dimensional accuracy strays beyond the ±0.03mm tolerance limit or defect rates breach established operational thresholds.
- Application Scenario Verification: Audit scope aligns with specific operating conditions across sectors such as Industrial Machinery, Automation Equipment, Valve and Pipeline Systems, Food Processing Equipment, and Marine and Offshore Equipment.
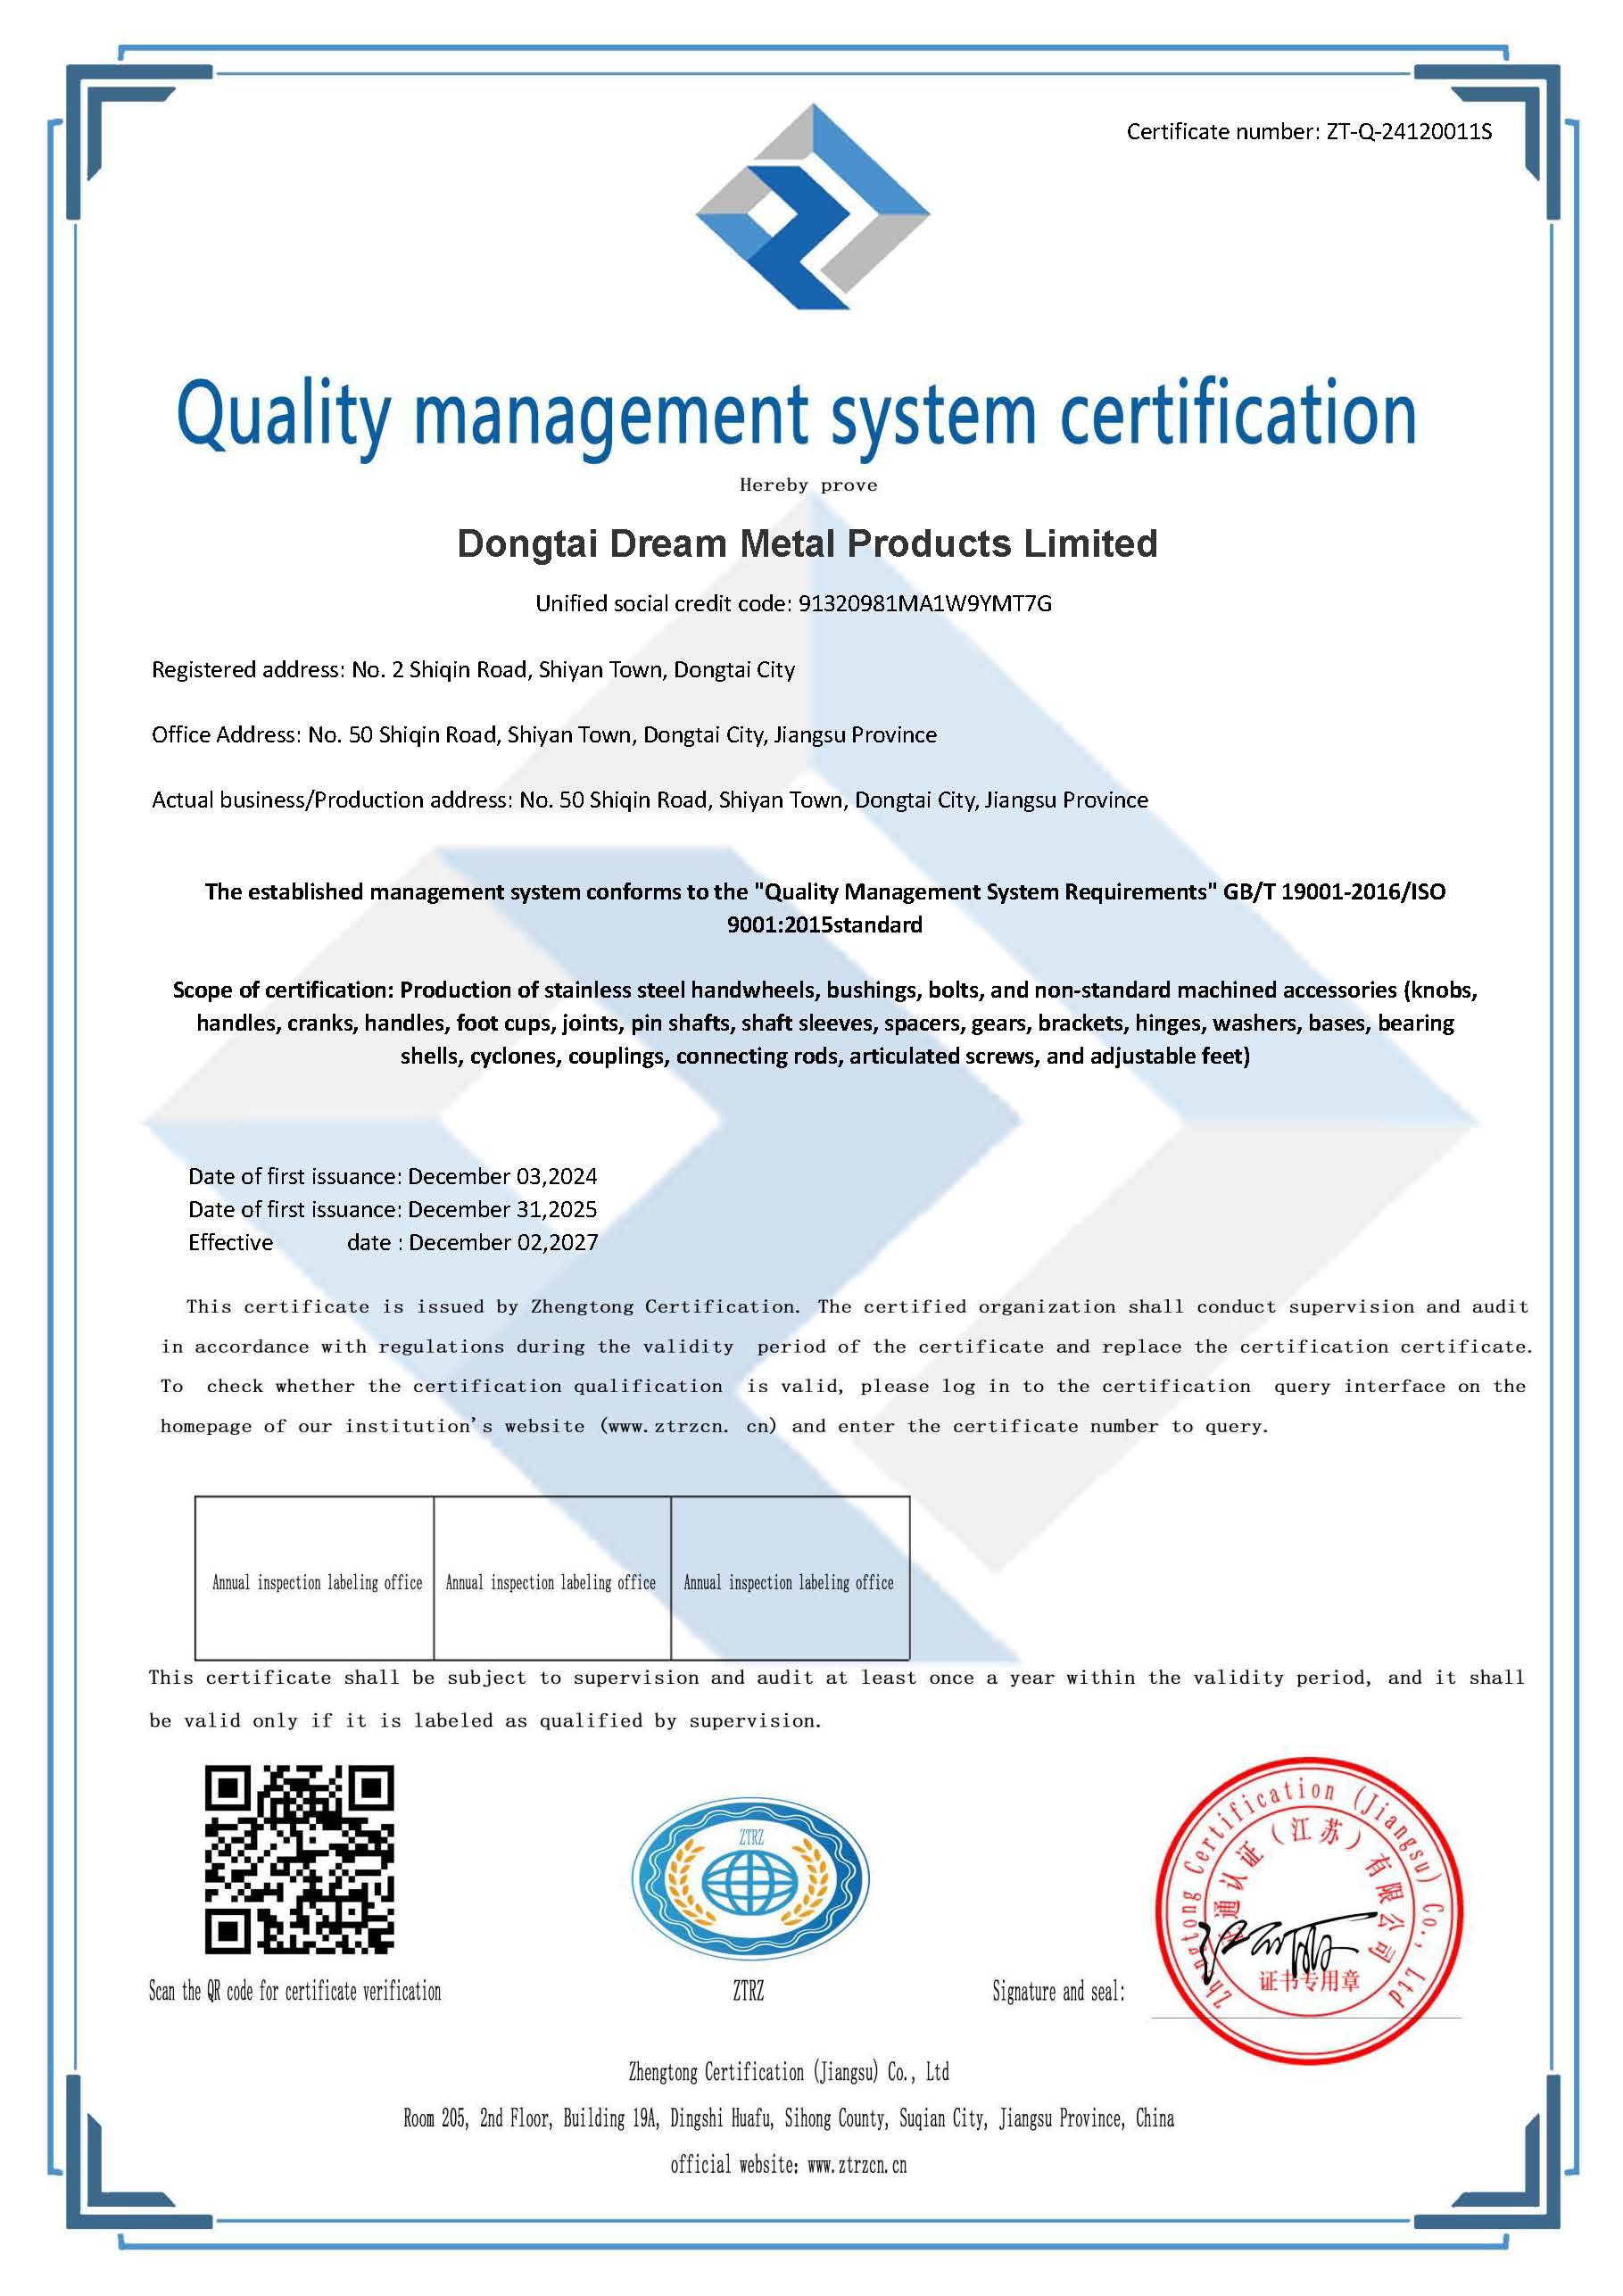
- Quality Control and Traceability Checks: Systematic audits verify adherence to certified management frameworks like ISO 9001 across raw material verification, in-process machining, and final product packaging.
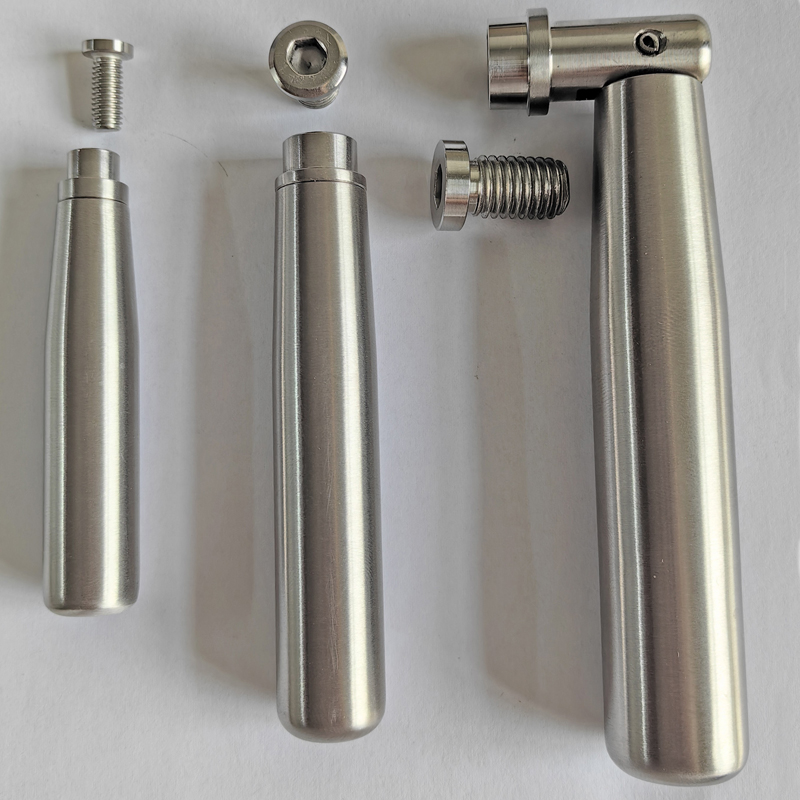
Detailed Architectural & Principle Analysis
Post-approval auditing verifies that a manufacturer maintains process control and material standards across full-scale production runs. Manufacturing operations utilization—comprising CNC turning, milling, automated drilling, and laser welding—requires routine verification of equipment calibration and tool wear parameters. Supplier audits evaluate production scale, automated machinery balance, and raw material traceability from stock intake to final assembly.
Quality management procedures rely on rigorous verification points across every phase of manufacturing. A comprehensive audit examines 23 distinct in-process inspection steps to verify that dimensional accuracy reaches up to ±0.03mm and defect rates remain controlled below 0.3%. Audit protocols check compliance across raw material inspection, semi-finished product checks, surface treatment quality, assembly verification, and final product packaging.
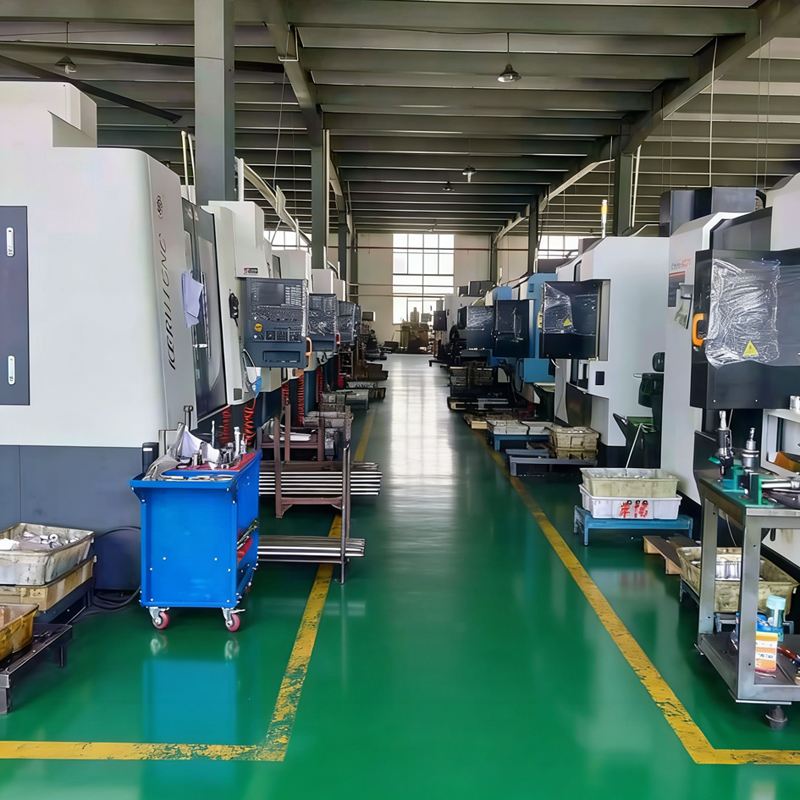
Industry application requirements determine the operational depth of post-approval supplier reviews. For instance, projects such as a supply of 8,000 valve handwheels for industrial pipeline systems in the United States require verification of dimensional consistency and structural integrity for harsh operating environments. Similarly, projects involving 450 stainless steel handwheels for food processing machinery in Germany necessitate audits focusing on surface finish smoothness, passivated corrosion resistance, and material traceability compliance under ISO standards (such as Certificate ZT-Q-24120011S).
Data & Solution Comparison
| Audit Classification | Recommended Interval | Supplier Risk Profile & Triggers | Audit Focus & Evaluation Scope |
|---|---|---|---|
| Routine Core Audit | Every 12 Months | High-volume OEM contracts, custom engineered components, critical fluid line components | ISO 9001 compliance, 23 in-process inspection steps, automated CNC tolerance checks (±0.03mm), calibration records |
| Standard Periodic Review | Every 24–36 Months | Standard catalog hardware, low-risk replacement parts, stable historical defect rate (<0.3%) | Material quality certificates, surface treatment finishing, batch packaging inspection, lead time compliance (7–15 days) |
| Event-Driven Audit | Immediate / Unscheduled | Defect rate exceeding 0.3%, raw material batch variation, major tooling changes, engineering drawing updates | Root cause analysis, machining process parameter re-verification, scrap rate investigation, corrected action validation |
Frequently Asked Questions (FAQ)
What factors justify extending the audit interval beyond two years?
Audit intervals can be extended when a supplier maintains an ISO 9001 certified quality system, yields consistent defect rates below 0.3%, demonstrates long-term dimensional repeatability (up to ±0.03mm), and incurs zero critical field failures across regular delivery cycles.
How do technical design files factor into supplier re-audits?
Audits evaluate the supplier's engineering controls for processing technical drawing revisions. Suppliers must demonstrate robust version management for 2D and 3D technical files including PDF, CAD, DWG, DXF, STEP, IGS, and STP formats to prevent machining errors during OEM production.
What audit steps address changes in lead times or production capacity?
When order fulfillment cycles deviate from standard timelines (7–15 days for standard orders or 15–30 days for mass production), audits assess shop-floor automation rates, CNC equipment capacity utilization, shift scheduling, and raw material inventory reserves.
Final Conclusion & Recommendations
Systematic supplier auditing maintains operational integrity across complex manufacturing supply chains. Aligning audit frequencies with supplier risk profiles, order volume, and quality stability ensures continuous compliance with strict technical parameters. Implementing OEM and ODM manufacturing partnerships backed by ISO 9001 quality systems provides direct visibility into batch traceability and machining accuracy. For detailed technical solutions or support, please reach out to us via 86-15868979792.
About Us
ZheJiang Dream Industry Limited specializes in custom design and manufacturing of precision CNC machined parts and hardware assemblies. Established in 2008, the company operates a 2,500 square meter modern factory facility housing 34 employees and over 100 production and inspection units. With ISO 9001 certification (Certificate ZT-Q-24120011S), the company serves industrial clients across more than 30 countries and regions worldwide.
Lastest
-
What key quality control documents should I request when auditing a potential CNC components factory?
2026-09-30 -
How long does it usually take a manufacturer to produce and ship custom CNC component prototypes?
2026-09-30 -
How do I choose between 3-axis and 5-axis CNC components for high-precision aerospace parts?
2026-09-30 -
Are there any emerging materials that could replace traditional steel CNC components to reduce weight?
2026-09-30 -
Can you explain the process of adding a custom logo and specific dimensions to a cast iron handwheel?
2026-09-30
SUBSCRIBE
INQUIRY