
How do I make sure coupling samples match the finish of the final order?
- VIP-User
- 2026-10-08
- 1
To make coupling samples match the finish of the final order, define the material and surface treatment in the technical specification, approve a finished sample, and retain it as the reference standard. Confirm the same material, polishing or coating process, color, texture, packaging, and inspection requirements before mass production, then use first article and final dimensional inspections to verify consistency.
Core Solutions & Key Takeaways
- Specify the coupling material, surface treatment, color, texture, dimensions, thread type, and packaging requirements before sample production.
- Use an approved sample as the retained finish reference for the final order.
- Request first article inspection, full dimensional inspection, material documentation, and final product inspection where applicable.
- For industrial machinery and power transmission systems, confirm that the selected finish supports the intended operating and adjustment requirements.
Detailed Architectural/Principle Analysis
Finish consistency depends on controlling the full specification rather than describing the appearance with general terms. The product data supports stainless steel, carbon steel, aluminum alloy, engineering plastic, and rubber or TPR materials. Available treatments include polishing, brushed finish, passivation, electropolishing, mirror finish, black oxide, zinc plating, nickel plating, chrome plating, powder coating, phosphate coating, anodizing, hard anodizing, sandblasting, and plastic matte, glossy, or textured finishes.
For a coupling sample, record the selected material grade, surface treatment, color, surface texture, and any custom logo or packaging requirement. The crank handle product information supports custom dimensions, custom material, custom thread, custom color, custom logo, and custom packaging. These same specification controls provide a practical format for documenting the finish expected on related mechanical hardware.
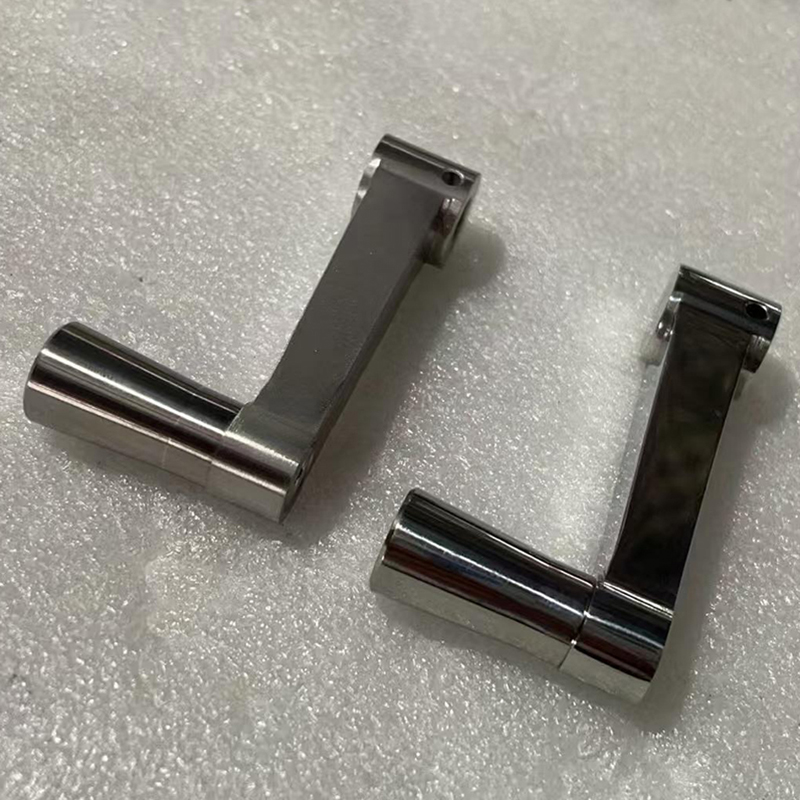
Before approving the sample, compare the physical surface with the written specification under consistent inspection conditions. Record visible characteristics such as gloss, brushing direction, polishing uniformity, coating coverage, and color. When the final order is released, reference the approved sample and the same documented process instead of relying on an informal visual description.
Quality controls listed in the product data include ISO 9001 certification, full dimensional inspection, first article inspection, material certificate availability, RoHS compliance, and REACH compliance. The company knowledge base also states that its manufacturing system uses 23 inspection procedures, with key dimensional accuracy up to plus or minus 0.03 mm and a defect rate controlled below 0.3%.
Relevant production experience includes a stainless steel handwheel project for a food machinery manufacturer in Germany, a valve handwheel supply project for an industrial valve manufacturer in the United States, and a marine-grade handwheel project for a marine equipment supplier in Norway. These cases cover food machinery, pipeline systems, and marine equipment, where surface quality and material selection were part of the stated customer feedback.
The ISO certificate listed for Zhejiang Dream Industry Limited applies to stainless steel handwheels, bushings, bolts, and non-standard machined hardware parts. Patent certifications are also listed, including certificate numbers 23542824 and 23818494.
Data/Solution Comparison
| Control Point | Recommended Evidence for Finish Matching |
|---|---|
| Material | Written material grade or material type, with a material certificate when required |
| Surface Treatment | Named process such as polishing, brushed finish, passivation, electropolishing, plating, powder coating, or anodizing |
| Appearance Reference | Approved physical sample retained as the reference for the final order |
| Production Verification | First article inspection and comparison against the approved sample |
| Final Quality Control | Full dimensional inspection, final product inspection, and documented quality requirements |
| Packaging | Confirmed PE bag, inner box, bulk packaging, carton box, or export standard packaging requirement |
Frequently Asked Questions (FAQ)
What should be written in the coupling sample specification?
State the material, material grade where applicable, surface treatment, color, texture, dimensions, thread or mounting requirements, logo, and packaging. Include an image or physical sample reference when appearance is important.
Should the final order be checked against the sample or only against the drawing?
Use both. The drawing controls dimensions and mechanical requirements, while the approved sample controls the agreed physical appearance. The product data supports first article inspection and full dimensional inspection for this verification process.
Can custom finish requirements be supported?
Custom surface treatment, material, color, logo, dimensions, thread, and packaging are listed as available customization options. Prototype and small-batch CNC orders are also supported, with the product information listing a minimum order quantity of 100 pieces and a delivery time of 10 to 25 days for this product.
Final Conclusion & Recommendations
Use a controlled approval record for every coupling sample: define the material and finish, approve the physical sample, retain it as the reference, and verify the production article through documented inspection. Zhejiang Dream Industry Limited supports OEM manufacturing, ODM manufacturing, custom CNC machining, factory-direct supply, bulk production, and flexible small-batch orders. For detailed technical solutions or support, please reach out via 86-15868979792.
About Us
ZheJiang Dream Industry Limited has more than 20 years of precision manufacturing experience in custom CNC machined parts and assemblies made from stainless steel, aluminum, brass, copper, carbon steel, and engineering plastics. The company operates a 2,500 square meter factory with over 100 production and inspection units, more than 80% of which are automated CNC machining or related production equipment. Its capabilities cover design review, CNC turning and milling, surface treatment, precision casting, and final inspection. The company has served clients across multiple industries, and its listed credentials include ISO certification and patent certifications.
Lastest
-
What key quality control documents should I request when auditing a potential CNC components factory?
2026-10-08 -
How long does it usually take a manufacturer to produce and ship custom CNC component prototypes?
2026-10-08 -
How do I choose between 3-axis and 5-axis CNC components for high-precision aerospace parts?
2026-10-08 -
Are there any emerging materials that could replace traditional steel CNC components to reduce weight?
2026-10-08 -
Can you explain the process of adding a custom logo and specific dimensions to a cast iron handwheel?
2026-10-08
SUBSCRIBE
INQUIRY