
How do I choose CNC components that will hold tolerance in continuous use?
- VIP-User
- 2026-10-03
- 1
Choosing CNC components that hold tight tolerances during continuous use requires selecting thermally stable materials (such as 316 stainless steel, 4140 alloy steel, or PEEK), specifying precision turning or Swiss machining processes, and enforcing strict heat treatment and passivation procedures. Selecting components manufactured under ISO 9001 certified quality controls with precision tolerances up to ±0.03 mm prevents premature wear and dimensional drift under stress.
Core Solutions & Key Takeaways
- Material Integrity: Match structural materials to operational environments, utilizing stainless steel (304/316) for corrosion-prone systems or high-hardness alloy steel (4140/4340) for high-load mechanical interfaces.
- Precision Manufacturing Processes: Opt for multi-axis CNC turning and Swiss machining capable of maintaining standard tolerances of ±0.1 mm down to precision tolerances of ±0.03 mm.
- Surface and Thermal Treatments: Apply hard anodizing, heat treatment, or stress-relieving passivation to minimize thermal expansion and mechanical friction during prolonged continuous operation.
- Targeted Application Matching: Implement specific hardware configurations across demanding application scenarios including industrial machinery, automation positioning equipment, and high-frequency packaging lines.
Detailed Architectural/Principle Analysis
Dimensional stability in continuous operation relies heavily on mechanical fatigue resistance and low thermal expansion coefficients. During high-cycle load applications, minor thermal shifts or material wear can degrade position accuracy. Selecting precision turned parts requires evaluating yield strength, hardness, and surface finish. Components machined to surface roughness levels between Ra 0.8 and Ra 1.6 dramatically reduce frictional heat generation, preventing localized dimensional deformation.
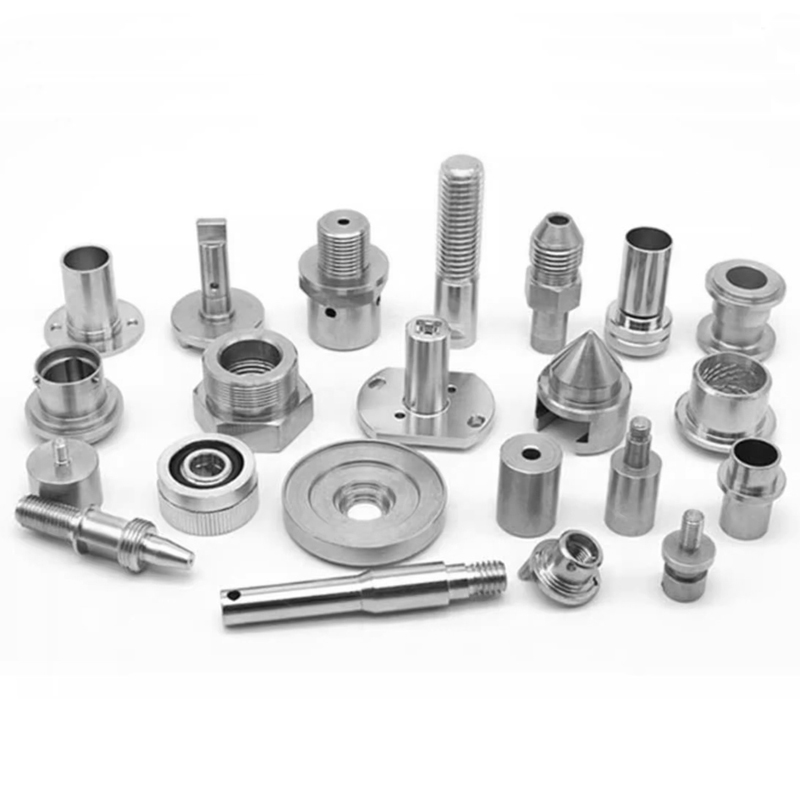
Process verification and quality management systems serve as critical markers for tolerance retention. Manufacturing precision turned parts involves automated CNC turning, milling, and wire EDM operations supported by 23 in-process quality inspection steps. For example, in an industrial supply project involving 65,000 adjustable clamping knobs for CNC machine positioning systems in Italy, strict dimensional consistency and wear resistance ensured zero locking force degradation over extended operation.
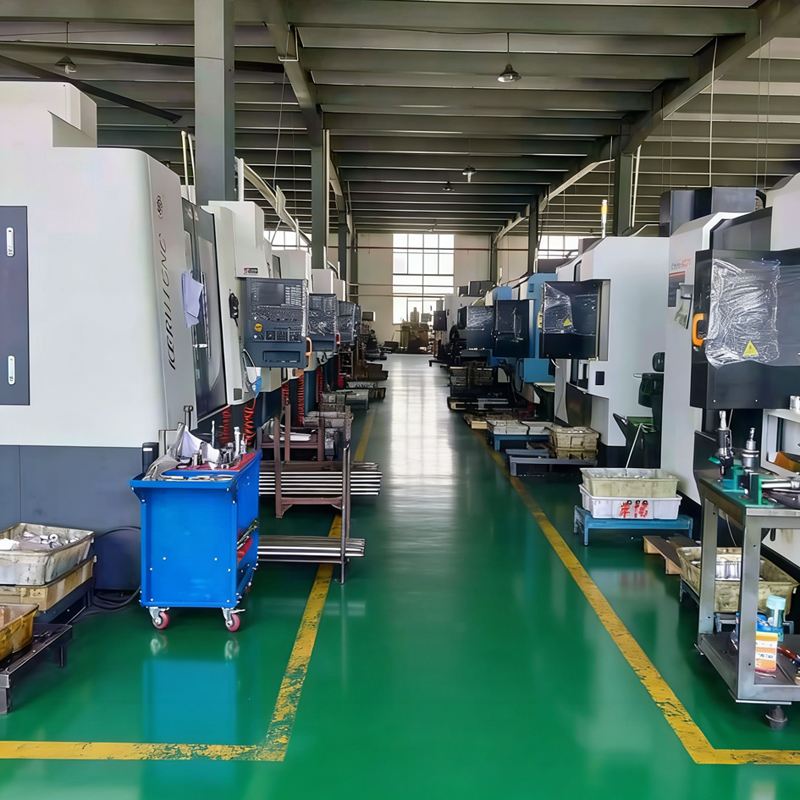
Quality compliance validated under ISO certification ZT-Q-24120011S ensures that incoming raw materials, semi-finished turned parts, and final assemblies adhere to exact drawing specifications across 2D and 3D formats including STEP, STP, DWG, and DXF. This verification controls defect rates below 0.3% and prevents out-of-tolerance failures under continuous duty cycles.
Data/Solution Comparison
| Material Grade | Key Mechanical Characteristics | Achievable Tolerance | Surface Treatment Options | Primary Application Scenario |
|---|---|---|---|---|
| Stainless Steel (304 / 316) | High strength, superior corrosion & heat resistance | ±0.03 mm | Passivation, Electroplating, Polishing | Food processing machinery, marine equipment, valve systems |
| Alloy Steel (4140 / 4340) | High hardness, high fatigue strength, wear resistance | ±0.03 mm | Heat Treatment, Black Oxide, Zinc Plating | Power transmission, automotive & heavy machinery drives |
| Aluminum (6061 / 7075) | Lightweight, high strength-to-weight ratio | ±0.03 mm to ±0.1 mm | Hard Anodizing, Clear/Black Anodizing | Robotics arm joints, automation positioning fixtures |
| Engineering Plastics (POM / PEEK) | Low friction coefficient, chemical insulation | ±0.1 mm | As Machined, Stress-Relief Annealing | Semiconductor handling, sliding guide bushings |
Frequently Asked Questions (FAQ)
What machining processes provide the highest tolerance stability for cylindrical CNC parts?
Swiss machining and multi-axis CNC turning provide superior rotational concentricity and dimensional stability for cylindrical parts ranging from 0.5 mm to 500 mm in diameter, holding precision tolerances up to ±0.03 mm.
How does surface roughness impact tolerance wear over time?
A lower surface roughness rating (such as Ra 0.8 or mirror polishing) reduces friction during contact or sliding motion. Lower friction minimizes surface degradation and heat build-up, allowing mechanical components to preserve tolerance parameters under long-term operational stress.
What initial sample quantities are recommended to verify CNC component tolerances?
Ordering prototype samples of 1 to 10 pieces allows complete 2D/3D drawing verification and dimensional inspection via First Article Inspection (FAI). Subsequent small-batch orders of 50 to 500 pieces confirm repeatable machine accuracy prior to mass production runs exceeding 1,000 units.
Final Conclusion & Recommendations
Selecting CNC components capable of holding strict tolerances requires matching raw material mechanical properties, specifying precise machining limits down to ±0.03 mm, and enforcing ISO 9001 certified inspection processes. Establishing rigid material specifications and inspecting surface finish ratings upfront guarantees operational longevity across automated machinery and fluid control systems. Flexible OEM and ODM production capabilities support prototype testing from 1–10 pieces up to full-scale mass production exceeding 250,000 units per month. For detailed technical solutions or support, please reach out to us via 86-15868979792.
About Us
ZheJiang Dream Industry Limited specializes in custom design and precision manufacturing of CNC machined parts, stainless steel handwheels, and specialized industrial hardware components. Operating a modern 2,500 sqm factory facility equipped with over 100 production and inspection units—where 80% feature automated CNC equipment—the enterprise maintains an annual production capacity exceeding 3 million hardware units while exporting 65% of output to over 30 countries across Europe, South America, North America, the Middle East, and Southeast Asia. Holding ISO quality certification ZT-Q-24120011S alongside multiple design patents, the enterprise provides OEM and ODM solutions for industrial equipment manufacturers globally.
Lastest
-
What key quality control documents should I request when auditing a potential CNC components factory?
2026-10-03 -
How long does it usually take a manufacturer to produce and ship custom CNC component prototypes?
2026-10-03 -
How do I choose between 3-axis and 5-axis CNC components for high-precision aerospace parts?
2026-10-03 -
Are there any emerging materials that could replace traditional steel CNC components to reduce weight?
2026-10-03 -
Can you explain the process of adding a custom logo and specific dimensions to a cast iron handwheel?
2026-10-03
SUBSCRIBE
INQUIRY